
Danny Meyer Invests in Joe Coffee

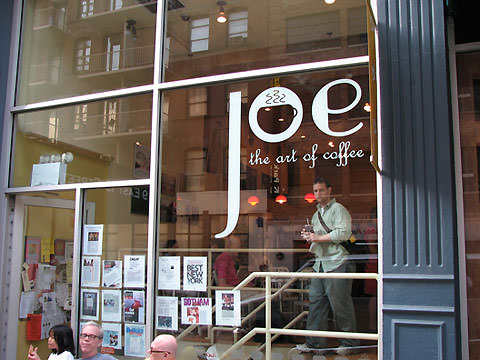
Interesting….”Long regarded as a leader in New York’s fine-dining world, Danny Meyer is making moves into the casual ranks of the city’s culinary scene. The restaurateur’s Union Square Hospitality Group (USHG), which encompasses a range of high-price dining spots such as the Michelin-starred Gramercy Tavern and the Modern, is investing in Joe Coffee, a New York-based coffee chain with 13 locations in the city and two in Philadelphia.”

“Historically we’ve had the privilege of investing in some incredibly special companies whose cultures, leaders, and innovative business models caught our eyes, and Joe is no different,” said Danny Meyer, Chief Executive Officer of Union Square Hospitality Group. “USHG has had a meaningful relationship with Joe Coffee and founder Jonathan Rubinstein for many years, both as avid fans of their coffee bars and also having served their coffee at Union Square Events for years. We chose to make this investment with Joe Coffee because they are dedicated to the pursuit of making flawless coffee, are led by passionate and exceptional management, and share the same hospitality values as USHG.”

“We are incredibly proud and humbled that USHG and its affiliates have chosen to invest in Joe,” said Jonathan Rubinstein, Co-Founder and President of Joe Coffee. “Danny Meyer is a leader I have admired my entire professional career and to have the opportunity to partner with him and his outstanding team at Union Square Hospitality Group is a dream come true. With this new funding, we will continue to do what we love – roast, brew, and serve the best quality coffee with genuine hospitality – and now we are excited to bring Joe to even more great communities across the country.”
Similar Posts

  • Latest New School Construction Update

    Next week (April 29 to May 3), material and equipment deliveries and installation work will continue on all floors inside the building. We will be work on the new sidewalks around the building as well.

    The following week (May 6 to May 10), material and equipment deliveries and installation work will continue on all floors as well as sidewalk work.

    This weekend the site will be open on Saturday, April 27th for interior and sidewalk activities between the work hours of 7AM and 5PM as permitted by the City. We will also be working on Sunday as some interior work needs to be completed.

  • New School Building Design Update

    As you’re well aware, the demolition and construction of The New School site at 65 Fifth Avenue is well underway. On Thursday, The New School revealed for the first time the official design of the building, which includes some of the elements from its earliest sketches, such as the exposed staircases, but is different in two notable ways: the building is smaller than originally planned, and it is partially class in brass, rather than entirely in glass.

    The building is being constructed as of right. There is no more debate over design or size. This is pretty much what we’re going to see: a university hub of about 16 stories with eight floors of campus space topped by a smaller eight floors of dormitory housing for 600 students.

    To get caught up on what the building looks like and see many photos of the model, click here.

    To read the somewhat positive New York Times architecture critic’s review, click here.

    A neighbor attended the public viewing of the model and came away with some great facts:

    –The loading dock is on 13th street at the eastern most corner of the lot.

    –The main entrance to the building is on the southwest corner. This is for everything except the dormitories.

    –The dormitory entrance is on 5th avenue, about 1/3 of the way down from 14th street.

    –The northern 1/3 of the building at street level is retail – no word on what though.

    –Directly above the retail is a cafeteria. It looks like seating for 300, which makes sense considering the 600 person dormitory.

    –The dormitory floors are set back on all sides, and shaped in a ‘C’ with a light well on the eastern side of the stack. They are four bed suites, with kitchenettes in them.

    –The set-back between the lower and upper halves is a green roof, and they say that for liability reasons it will not be open to the general building population. Pressing on this, and the answer was that while the green roof hasn’t been engineered yet, it is likely going to be possible to have foot traffic on it and will perhaps be open to supervised use (during a class, or for an experiment of some kind). (So no midnight keg parties, we hope.)

    The green roof is at the level of 7 East 13th St/10 East 14th St, so about the same height as our roof.

    — It looks like it’s designed to keep students inside the building, and not loitering on the street. The canopies are small, and the doors aren’t inset, so there isn’t any natural gathering space just outside on the sidewalk.

    We hope that this brings everyone up to date on a project that will be a big part of the pulse of the neighborhood for the next two years….and beyond.