That’s Some Pothole
That sinkhole that opened up on University Place between 11th and 12th Streets certainly was something.


34 Union Square East will become a 12-story residential building. Designed by INPUT for MSH Equities LLC, the 124-foot-tall structure will yield 29 condominium units with an average scope of 1,013 square feet. The project will also include 1,555 square feet of ground floor retail.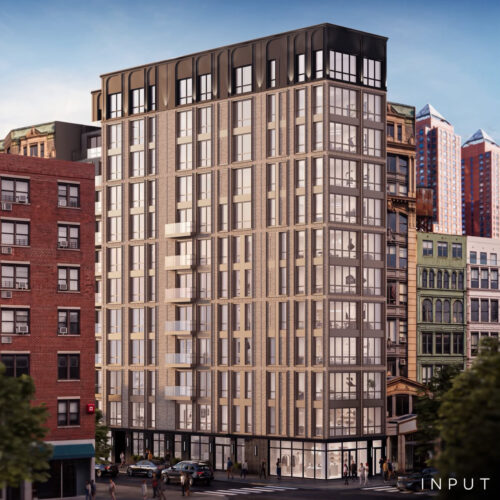
Imagine a 538-foot tall condo at 5 West 13th St., and imagine it holding just 36 units (three units less than our co-op). Well, it’s very likely to happen.

Zoning changes around Union Square, specifically to OUR zone, C6, are designed to make it easier for a wider variiety of businesses to set up shop at the ground floor level and above. The details are here. For example,
Arcades
Axe-throwing
Billiards/pool halls
Bowling alleys
Escape rooms
Golf simulator driving range
Indoor go-karts
Indoor skateboard park
Interactive or virtual reality attractions
Laser tag
Miniature golf
Observation towers
Ping pong/table tennis
Play spaces/family fun centers
Wax figure exhibitions
Seasonally: haunted houses and similar fright attractions
Comedy shows
Concerts
Dancing
Open-mic night or poetry reading
3-D printing
Brewery
Ceramic studio
Jewelry making
Wholesale and/or large-scale bakery
Woodworking
Other food and beverage producers, such as coffee roasters, ice cream makers, and shared commercial kitchen or food business incubator space
Other makers
Everybody loves Artichoke Pizza on East 14th, but the wait is too long.
If you’re curious about the plans for the New School’s new construction on our block, there will be a public presentation on February 17. Here’s how the Greenwich Village Society for Historic Presentation is billing it:
On Wednesday, February 17 at 6:30 pm The New School (TNS) will make a public presentation of its current plans for a new development at 65 Fifth Avenue, between 13th and 14th Streets. Having originally proposed a 300-350 ft. tall building rising straight up over the entire site which would have required several zoning variances, TNS is now proposing a much smaller, 16-story, 189 ft. tall (plus mechanicals) building which will set back above the 6th floor and which conforms to the existing zoning for the site. The presentation will be similar to that which was made to GVSHP, other community groups, and elected officials in December. The plans are not yet finalized at this time, but do contain significant details about TNS’ thinking and progress on the design.
The fact that the mass and height of the proposed building has been reduced significantly from prior proposals in a very positive development. However, GVSHP does have concerns about the metal and glass design currently being contemplated for the facade of the building. The public presentation to Community Board #2’s Institutions Committee will be an opportunity to learn more about TNS’ plans for the site, ask questions, and provide feedback about the project.
Attend the public presentation on Wednesday, February 17th at 6:30 pm at the St. Vincent’s Hospital cafeteria on 12th Street.
