Hyatt Hotel Update

Hersha Hospitality Trust, owner of upscale and select service hotels in major metropolitan markets, announced that the Company has entered into a purchase and sale agreement to acquire the 175-room Hyatt Union Square hotel in New York City at 4th Ave and 13th Street for total consideration of $104.1 million, or approximately $595,000 per key. The transaction is expected to close shortly after the seller completes the hotel’s construction. The consideration to the seller consists of $36 million paid to the seller in cash, the cancellation by the Company of a $10 million development loan made to the seller, accrued interest on the loan and the assumption by the Company of two mortgage loans secured by the hotel in the original aggregate principal amount of $55 million. While this purchase and sale agreement secures the Company’s right to acquire the completed hotel, the Company is not assuming any construction risk, including the risk of schedule and cost overruns. The hotel is expected to open in 2012.

Similar Posts

  • A Proposal for Significant Enhancements Around the Edges of Union Square

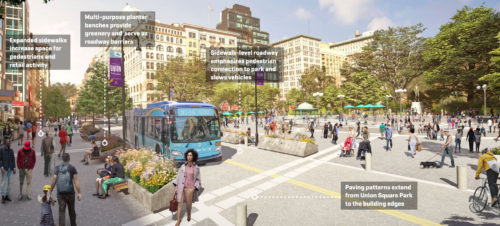
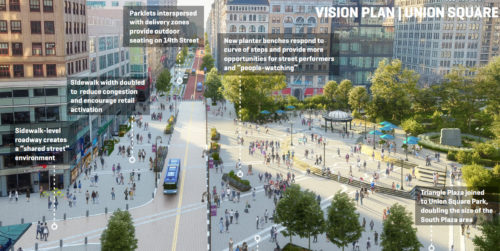
    The Union Square Partnership has proposed a wide-ranging collection of enhancement to remake Union Square Park, expanding its edges into the surrounding streets to make it a much bigger and more attractive pedestrian-oriented area. Click through the links in their letter below to see much more. 

    They write:

    The Union Square Partnership is proud to announce the release of the Union Square-14th Street District Vision Plan: a bold new vision for transforming Union Square-14th Street into New York’s most accessible space.

    The Wall Street Journal ran an exclusive today showcasing the Vision Plan, stating “…the plan’s ultimate goal is for parkgoers to know they have ‘arrived at a place that is special.'” Read the full article here.  

    Building upon USP’s past investments, including the renovation of Union Square Park’s north end, City initiatives like Parks Without Borders, the 14th Street Busway, and the pedestrianization of Broadway, along with the more than one million square feet of new private development underway, our Vision Plan focuses on five key improvements prioritizing accessibility, district-wide connectivity, and substantial increases in public open space.

    Designed in collaboration with Marvel, the Vision Plan is the culmination of a two-year-long engagement process working with community members, local business leaders, urban designers, transportation experts, and City and State agency partners. With over a thousand individuals engaged at twenty separate engagement events, it was the largest outreach effort in the Partnership’s 45-year history.

    We are sure you will have questions and feedback about the Vision Plan and there will be many opportunities to learn more. The first is our official Vision Plan: Launch Event hosted in collaboration with the Urban Design Forum on Tuesday, January 26th at 12:00 PM. Please RSVP here.

    Next, we will be hosting a series of Vision Plan: Community Conversations via Zoom to facilitate more robust discussions and gather feedback. Dates + times will be announced soon but you can express interest in attending a session here.

    To familiarize yourselves with the plan, we have launched a dedicated web page with a robust amount of detailed information about the Union Square-14th Street District Vision Plan. Click on the link below to download and read the full report, our info sheet, and press release, as well as view the annotated renderings. There is also an FAQ, which hopefully will address most of your initial questions. You can explore more via unionsquarenyc.org/vision.

    We look forward to fostering dialogue in the coming months that will guide our investments and set future priorities. It is my hope that as you review the Vision Plan that you will feel the impact of our collaborative community process and continue to share feedback as we move forward to the next stage.

  • Latest New School Construction Update

    DOB has granted our request to start placing our concrete at 6am, which will allow us to finish this work earlier in the evening. We have 3 more instances like this until we finish our superstructure in early June.

    Therefore, next week (April 30 to May 4), Superstructure work will continue at the 15th and 16th floor levels. Tuesday, May 1st and Friday, May 4th we will have a pour with a 6 am start time and similar end time, weather permitting. Deliveries for the internal systems of the building have been ongoing and will continue, although they should not greatly affect the flow of pedestrian and road traffic.

    The following week (May 7 to May 11), we will continue superstructure concrete and slabs on the 17th floor and roof levels. Deliveries for the internal systems of the building have been ongoing and will continue, although they should not greatly affect the flow of pedestrian and road traffic.

    This weekend the site will be closed.

  • Update on Tammany Hall Dome Construction

    Construction of the glassy turtle shell-shaped dome on top of Union Square’s landmarked Tammany Hall building is officially underway. The building at 44 Union Square, formerly home to NYC’s Democratic party machine, is being transformed into modern office and retail space. New construction photos provided to 6sqft show the start of the unconventional dome’s installation, with the diagonally intersecting glass and steel now visible from the street. The political organization of Tammany Hall formed in New York City in the late 18th century and helped Democrats control city and state politics for decades. After a few different headquarter locations, the society landed in a building on East 17th Street and Union Square. The International Ladies Garment Workers Union bought the building in 1943. Other tenants have included the New York Film Academy and the Union Square Theatre. Designed by BKSK Architects, the redevelopment project consists of a gut renovation and the addition of four stories of retail space in the building’s base, with three levels of office space on the upper levels, including inside the dome. The architects designed the glass dome as an ode to the turtle which Lenape Chief Tamanend stands upon on a Philadelphia statue. Tammany Hall was named after the leader. According to the firm, the dome is “meant to be both evocative and respectful of the building’s past while also bringing architectural spectacle to this rather staid corner of Union Square.” BKSK first submitted plans to revamp the historic building in 2014. After the project was approved a year later by the Landmarks Preservation Commission, developer Reading International secured $57.5 million in financing. Renovations began in 2016. The dome features a framework of intersecting glass and steel, manufactured by German-based firm Gartner. There’s no doubt the top floor will not only be drenched in natural light but also offer unique views of Union Square and beyond.