
Fifth Ave. Barnes and Noble is Closed
 At one time it was the ONLY Barnes & Noble, and now it’s done.

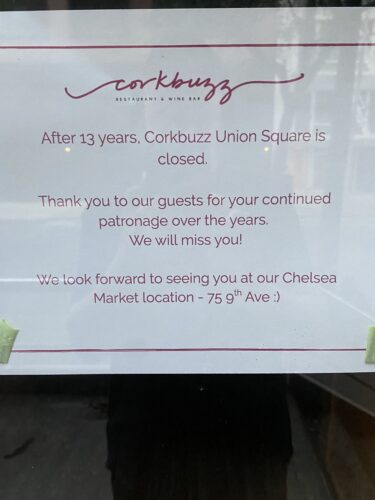
After 13 years, Corkbuzz, our downstairs neighbor, is done. Its other location, in Chelsea Market, will remain open.
Click here to see drawings of how the new traffic flow around Union Square will affect your daily walk. They are huge changes.
The Girl Scout troop serving girls in the city’s homeless shelters that captivated New Yorkers last year will be selling cookies again in Union Square this week.
Troop 6000 will hold its cookie sale at Kellogg’s NYC Cafe, where members had their successful inaugural sale last year. Long lines quickly formed as news spread about the troop, and the girls ended up selling 36,000 boxes.
This year, the troop has a goal of selling 60,000 boxes. The girls will be at the store from 1 to 6 p.m. on April 22 to April 26.
The troop started at a homeless shelter in Queens in 2017, but grew to include hundreds of girls at 15 shelters across the five boroughs, the city announced last year. The troop is led by women and mothers also living in homeless shelters and holds meetings every week at the participating shelters.


From Curbed: Now that the demolition of the Greenwich Village building that once held Bowlmor Lanes (RIP) is complete, it paves the way for the 23-story tower that’s due to rise on the site. And now, Curbed has the first details on that development: The building, designed by Annabelle Selldorf, will be called 21E12, and a teaser site launches today. As for pricing, considering that these are Selldorf condos in a desirable neighborhood, they’re about as expensive as you might expect: one-bedrooms will start at $2.35 million; two-bedrooms will start at $3.95 million; three-bedrooms will go from $5.45 million; four-bedrooms, from $8.25 million; and a selection of townhouses and penthouses will range from $10.5 million to more than $15 million.
UNION SQUARE—Starting today, sandwich shop Num Pang is serving snow cones. Choose from Lime Lemongrass topped with Lychee and Pineapple Ginger topped with Toasted Coconut.
12th St. West of University