When Macy’s Was Our Neighbor


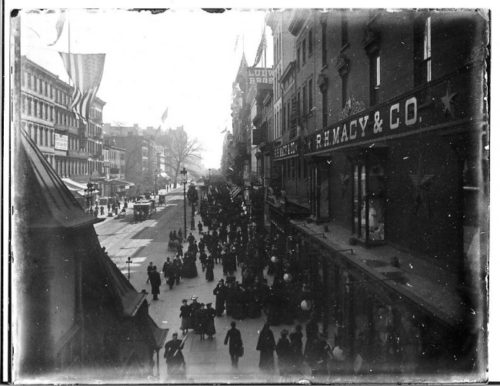
Here’s a 1910 view of the south side of 14 St. looking east from 6th Ave. from what was then the platform of the elevated train. As you can see, Macy’s was headquartered there (where Urban Outfitters is now) and expanded along the block over time as it grew. Eventually, the cobbled-together space got too complicated and the store decamped for its massive new digs in Herald Square. If you look closely at this building today, you can still see vestiges of Macy’s red star icon in a few places.
Similar Posts

  • Too Close for Comfort

    The New York Post reports this robbery just one block away:

    A woman who left her Union Square apartment to check in on a 102-year-old neighbor returned to find a well-dressed burglar grabbing $50,000 worth of her jewelry, cops said yesterday.

    The thief — decked out in a black suit and tie — had sneaked into an apartment building on University Place at 3 p.m. Monday and was prowling around for an unlocked door when he hit the jackpot at Linda Kaplan’s home, sources said.

    As the thief was stashing bling in a canvas bag, Kaplan, 76, walked in.

    She demanded to know what he was doing, and he responded, “I’m with the Fire Department,” according to cops.

    When Kaplan demanded to see ID, the 6-foot-2 bandit threw her down.

    “He grabbed my shoulders and pushed me to the ground,” Kaplan said. “I grabbed his legs. I tried to stop him from leaving.

    “Once he knocked me down, I started screaming for help.”

    Among those who ran to her aid was a painter working in an apartment upstairs. Minutes earlier, the thief had poked his head in that unit but fled when he saw the worker.

    Cops said the bandit operated like an “office creeper,” a well-dressed thief who looks for laptop computers or purses at unoccupied office desks.

  • New School Building Design Update

    As you’re well aware, the demolition and construction of The New School site at 65 Fifth Avenue is well underway. On Thursday, The New School revealed for the first time the official design of the building, which includes some of the elements from its earliest sketches, such as the exposed staircases, but is different in two notable ways: the building is smaller than originally planned, and it is partially class in brass, rather than entirely in glass.

    The building is being constructed as of right. There is no more debate over design or size. This is pretty much what we’re going to see: a university hub of about 16 stories with eight floors of campus space topped by a smaller eight floors of dormitory housing for 600 students.

    To get caught up on what the building looks like and see many photos of the model, click here.

    To read the somewhat positive New York Times architecture critic’s review, click here.

    A neighbor attended the public viewing of the model and came away with some great facts:

    –The loading dock is on 13th street at the eastern most corner of the lot.

    –The main entrance to the building is on the southwest corner. This is for everything except the dormitories.

    –The dormitory entrance is on 5th avenue, about 1/3 of the way down from 14th street.

    –The northern 1/3 of the building at street level is retail – no word on what though.

    –Directly above the retail is a cafeteria. It looks like seating for 300, which makes sense considering the 600 person dormitory.

    –The dormitory floors are set back on all sides, and shaped in a ‘C’ with a light well on the eastern side of the stack. They are four bed suites, with kitchenettes in them.

    –The set-back between the lower and upper halves is a green roof, and they say that for liability reasons it will not be open to the general building population. Pressing on this, and the answer was that while the green roof hasn’t been engineered yet, it is likely going to be possible to have foot traffic on it and will perhaps be open to supervised use (during a class, or for an experiment of some kind). (So no midnight keg parties, we hope.)

    The green roof is at the level of 7 East 13th St/10 East 14th St, so about the same height as our roof.

    — It looks like it’s designed to keep students inside the building, and not loitering on the street. The canopies are small, and the doors aren’t inset, so there isn’t any natural gathering space just outside on the sidewalk.

    We hope that this brings everyone up to date on a project that will be a big part of the pulse of the neighborhood for the next two years….and beyond.

  • Latest New School Update

    Next week (October 31 to November 4), Contractors will finish excavating and loading out material. Concrete foundation walls and slab on grade work will conclude as well as underground electrical and plumbing work. DOT approved street connections to underground utilities on Fifth Avenue will progress. Superstructure work will continue at cellar, 1st, and 2nd floor levels.

    The following week (November 7 to November 11), we will continue superstructure concrete and slabs. Street utility connection work will continue. A sidewalk shed will be erected around the perimeter of the site, subject to DOB approval, to protect pedestrians from superstructure work.

    This weekend the site will be open on Saturday, October 29 for foundation and superstructure related activities between the work hours of 9AM and 5PM as permitted by the City. To control noise levels within the site, work activities will be limited to the placement of formwork, plumbing and electrical work, waterproofing and rebar for concrete placement and use of the crane and equipment to support all activities. We may pour a section of slab on grade concrete on Saturday. There will be no rock excavation or rock chopping.