The Good Old Days

This is the north side of West 14th St. looking west from 5th Ave. in 1909. The 6th Avenue elevated train station crosses the street in the distance.

A sign of the times. The long abandoned Zen Palate restaurant on Union Square West has been stripped of its copper facade as high as human hands can reach. Copper scavengers on the prowl.
Nom!, whatever that is, has signage up at University and 11th at the former site of Whitney Chemists. One can assume it will provide food of some sort, but no other details are available yet.
Burlington Coat Factory, a leading national off-price retail chain, has announced today that it will open a new flagship store in the space formerly occupied by Filene’s. Burlington offers brand name merchandise for the entire family and home with up to 65% off department store prices every day. The new location will feature the latest trends in ladies’ dresses, suits, sportswear, juniors, accessories, menswear, family footwear and children’s clothing. It will also include a broad assortment of furniture and accessories for baby at Baby Depot, home decor and gifts, along with the largest selection of coats in the nation.
The Girl Scout troop serving girls in the city’s homeless shelters that captivated New Yorkers last year will be selling cookies again in Union Square this week.
Troop 6000 will hold its cookie sale at Kellogg’s NYC Cafe, where members had their successful inaugural sale last year. Long lines quickly formed as news spread about the troop, and the girls ended up selling 36,000 boxes.
This year, the troop has a goal of selling 60,000 boxes. The girls will be at the store from 1 to 6 p.m. on April 22 to April 26.
The troop started at a homeless shelter in Queens in 2017, but grew to include hundreds of girls at 15 shelters across the five boroughs, the city announced last year. The troop is led by women and mothers also living in homeless shelters and holds meetings every week at the participating shelters.
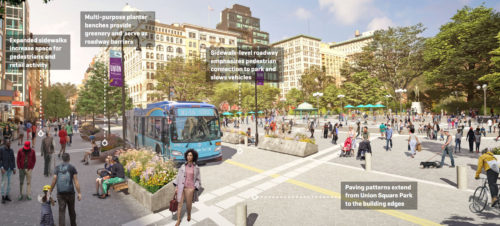
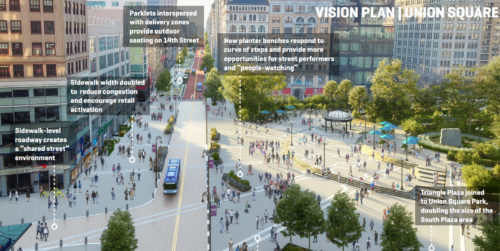
The Union Square Partnership has proposed a wide-ranging collection of enhancement to remake Union Square Park, expanding its edges into the surrounding streets to make it a much bigger and more attractive pedestrian-oriented area. Click through the links in their letter below to see much more.
They write:
The Union Square Partnership is proud to announce the release of the Union Square-14th Street District Vision Plan: a bold new vision for transforming Union Square-14th Street into New York’s most accessible space.
The Wall Street Journal ran an exclusive today showcasing the Vision Plan, stating “…the plan’s ultimate goal is for parkgoers to know they have ‘arrived at a place that is special.'” Read the full article here.
Building upon USP’s past investments, including the renovation of Union Square Park’s north end, City initiatives like Parks Without Borders, the 14th Street Busway, and the pedestrianization of Broadway, along with the more than one million square feet of new private development underway, our Vision Plan focuses on five key improvements prioritizing accessibility, district-wide connectivity, and substantial increases in public open space.
Designed in collaboration with Marvel, the Vision Plan is the culmination of a two-year-long engagement process working with community members, local business leaders, urban designers, transportation experts, and City and State agency partners. With over a thousand individuals engaged at twenty separate engagement events, it was the largest outreach effort in the Partnership’s 45-year history.
We are sure you will have questions and feedback about the Vision Plan and there will be many opportunities to learn more. The first is our official Vision Plan: Launch Event hosted in collaboration with the Urban Design Forum on Tuesday, January 26th at 12:00 PM. Please RSVP here.
Next, we will be hosting a series of Vision Plan: Community Conversations via Zoom to facilitate more robust discussions and gather feedback. Dates + times will be announced soon but you can express interest in attending a session here.
To familiarize yourselves with the plan, we have launched a dedicated web page with a robust amount of detailed information about the Union Square-14th Street District Vision Plan. Click on the link below to download and read the full report, our info sheet, and press release, as well as view the annotated renderings. There is also an FAQ, which hopefully will address most of your initial questions. You can explore more via unionsquarenyc.org/vision.
We look forward to fostering dialogue in the coming months that will guide our investments and set future priorities. It is my hope that as you review the Vision Plan that you will feel the impact of our collaborative community process and continue to share feedback as we move forward to the next stage.
The annual shareholder’s meeting will take place on Wednesday June 30th at 7PM at the Seafarers’ and Interational House at 123 East 15th St, second floor.
At the meeting, the Board of Directors will be seeking at least one new member. If you wish to become a candidate for the Board and have your name placed on the ballot, please feel free to provide a short biography of yourself via fax (212) 986-0002 or e-mail to ymartinez@akam.com. The Board will also welcome nominations at the meeting itself.