A Plan to Expand the Union Square Business Improvement District

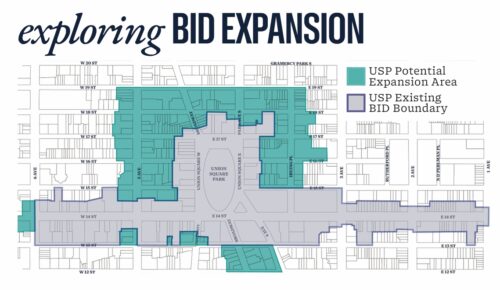
It looks like our local BID wants to stretch its boundaries as improvements to Union Square and 14th St. continue to be planned.

Similar Posts

  • Latest New School Construction Update

    Next week (December 12 to December 16), DOT approved street connections to underground utilities on Fifth Avenue have been completed. Superstructure work will continue at 1st and 2nd floor levels. Sidewalk sheds will continue being erected around the perimeter of the site. The roof protection at USC Condo courtyard will be started this week as well.

    The following week (December 19 to December 23), we will continue superstructure concrete and slabs on 1st and 2nd floor levels.

    This weekend the site will be open on Saturday, December 3rd for superstructure related activities between the work hours of 7AM and 5PM as permitted by the City. To control noise levels within the site, work activities will be limited to the placement of formwork, plumbing and electrical work, rebar for concrete placement and use of the crane and equipment to support all activities. Safety horns are used, and required by law, to coordinate lifting with the crane and to alert the workers of the danger overhead. We have directed the operators to limit the use of horns to one short sounding and to use the crane later in the day so as to avoid any excess noise.

  • A New Landmark on Our Block

    Exciting new for the neighborhood that proves that the 14th St. shareholders live in an important building: our neighbor at number 22, namely the Duane Reade building, has been landmarked by the city for its historical significance. This action protects it in perpetuity. The Greenwich Village Society for Historic Preservation gives us this historical background:


    “The Baumann Brothers Furniture and Carpets Store was built in 1880-81 for James McCreery (1826- 1903), a well-known textiles merchant of Scottish descent. It was designed by the architectural firm of D. & J. Jardine, whose principals, David and John Jardine, were brothers also of Scottish birth. One of the more prominent, prolific, and versatile New York firms in the late-nineteenth century, D. & J. Jardine executed designs for a wide variety of building types, including a number of notable cast-iron fronts, in contemporary styles. The wide cast-iron front facade of the Baumann Brothers store is one of the firm’s and one of the city’s most inventive, unusual, and ornamental. Built toward the end of the heyday of cast-iron fronts in New York and the flourishing creativity in that material, the Baumann Brothers store is also a signal achievement of Aesthetic Movement design. An amalgam of ornamental influences, including neo-Classical, neo-Grec, and Queen Anne styles, is embraced to achieve a decorative overall composition. Another designed, though simpler, facade on 13th Street is clad in brick and stone with a cast-iron ground story. The building’s prime location was in the midst of Manhattan’s primary retail shopping district, which included 14th Street, Union Square, and Ladies’ Mile. From 1881 to 1897, it housed Baumann Brothers, a furniture-manufacturing company established c. 1870 by Albert and Ludwig Baumann, Bohemian Jewish immigrants. By 1884, the firm occupied the entire structure and billed itself as “the largest and most complete furnishing establishment in America.” A painted sign advertising Baumann Brothers is still visible on the building’s western wall. For eight decades, the ground story contained 5-10-and-25-cent stores, beginning with the fourth Woolworth store in Manhattan (1900-28), acclaimed at its opening “the largest ten-cent store in the world.” This space was later a store for F. & W. Grand, H.L. Green, and McCrory. The upper stories were leased for over eight decades for show rooms and manufacturing by various firms related to the textile and sporting goods industries, as well as a gymnasium and classrooms for the Delehanty Institute (1930-63), which trained candidates of the Police and Fire Departments. The building currently contains a drugstore, while the upper stories are used as an annex to the Parsons School of Design.”