
Goodbye Garden of Eden, Hello Atherea

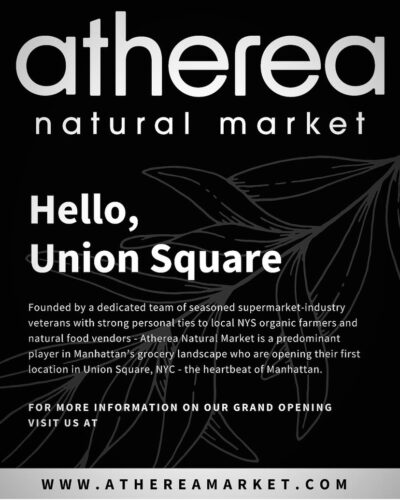
Garden of Eden is gone and missed. In its place will come Atherea, a more organic, health-food focused market and cafe. Does that mean $$$$? Probably. Here’s what they say:

“At Atherea Natural Market, we are leaders in the niche of premium organic products and your trusted resource for individuals who are dedicated to integrating health and sustainability into their lifestyles. At Atherea Natural Market, we understand that food is foundational to our well-being. Our rigorously curated selection encompasses awide array of local organic and NON-GMO fruits and vegetables, nutrient-dense pantry essentials, organic prepared foods andcatering, along with our third party tested vitamins and supplements. We partner exclusively with local NYS organic farmers who strictly adhere to biodynamic and regenerative farming standards that enhance the health of our ecosystems. This dedication ensures that our customers have access to products that are not only organic and NON-GMO but also responsibly sourced, harvested, and sold within our market.”
Yep, sounds $$$$
Similar Posts

  • Union Square, 1895

    Here’s a view of Union Square from 1985. The angle is from the southeast looking toward the northwest from the corner of 4th Ave. and 14th. Note that in the good ol’ days, the statue of George Washington was located in the intersection. It was later moved to the southern end of the park. 

  • New School Building Design Update

    As you’re well aware, the demolition and construction of The New School site at 65 Fifth Avenue is well underway. On Thursday, The New School revealed for the first time the official design of the building, which includes some of the elements from its earliest sketches, such as the exposed staircases, but is different in two notable ways: the building is smaller than originally planned, and it is partially class in brass, rather than entirely in glass.

    The building is being constructed as of right. There is no more debate over design or size. This is pretty much what we’re going to see: a university hub of about 16 stories with eight floors of campus space topped by a smaller eight floors of dormitory housing for 600 students.

    To get caught up on what the building looks like and see many photos of the model, click here.

    To read the somewhat positive New York Times architecture critic’s review, click here.

    A neighbor attended the public viewing of the model and came away with some great facts:

    –The loading dock is on 13th street at the eastern most corner of the lot.

    –The main entrance to the building is on the southwest corner. This is for everything except the dormitories.

    –The dormitory entrance is on 5th avenue, about 1/3 of the way down from 14th street.

    –The northern 1/3 of the building at street level is retail – no word on what though.

    –Directly above the retail is a cafeteria. It looks like seating for 300, which makes sense considering the 600 person dormitory.

    –The dormitory floors are set back on all sides, and shaped in a ‘C’ with a light well on the eastern side of the stack. They are four bed suites, with kitchenettes in them.

    –The set-back between the lower and upper halves is a green roof, and they say that for liability reasons it will not be open to the general building population. Pressing on this, and the answer was that while the green roof hasn’t been engineered yet, it is likely going to be possible to have foot traffic on it and will perhaps be open to supervised use (during a class, or for an experiment of some kind). (So no midnight keg parties, we hope.)

    The green roof is at the level of 7 East 13th St/10 East 14th St, so about the same height as our roof.

    — It looks like it’s designed to keep students inside the building, and not loitering on the street. The canopies are small, and the doors aren’t inset, so there isn’t any natural gathering space just outside on the sidewalk.

    We hope that this brings everyone up to date on a project that will be a big part of the pulse of the neighborhood for the next two years….and beyond.

  • Results from Latest Union Square Partnership Survey

    USP received valuable feedback on streetscape elements and public space amenities around the neighborhood, including priorities for infrastructure improvements on surrounding streets and within Union Square Park.

    Street trees (91%) and City Benches (87%) received the highest rates of satisfaction among City-operated elements, and seasonal plantings (95%) and bistro tables + chairs (92%) received the highest rates among USP-operated amenities. Respondents expressed a desire for additional trees and seating districtwide, as well as bike racks, protected bus shelters, and investments in the park to enhance landscaping, lighting, public restrooms, and the dog run.

    The survey also revealed top priorities for public realm investments, which align with the Union Square-14th Street District Vision Plan. The transportation improvements rated with the highest level of importance include safer pedestrian crossings (97%), pedestrian streets (92%), and an ADA-accessible subway (87%). 90% of respondents would like Street Seats implemented around the district. USP is incorporating this feedback into the next phases of Vision Plan planning and design efforts.

  • New Escalator in Subway Station

    The MTA is still chipping away at improvements on the L train, having announced a new escalator coming into service at the Union Square station to service the 19,000 pre-pandemic riders that shuffle on and off the platform every hour during the week.

    This installation, designed to ease congestion through the busy interchange, follows elevators paired with a new entrance to the L train’s First Avenue station near Avenue A and switch replacements on the 4-5-6 near Union Square in recent months.

    These improvements were funded by the MTA prior to the financial crisis they currently face due to COVID-19.

    “This new escalator is another achievement for the larger L project team that, delivered that huge project early and below budget,” MTA Chief Development Officer Janno Lieber said. “Even in the midst of the COVID-19 pandemic we’re using innovative strategies to deliver customer improvements faster and at lower cost than ever before.”

    Judy McClain, Chief of Operations Planning at New York City Transit, says that because the L train platform at this location is one of the most congested during pre-pandemic levels of ridership the escalator is one of the fastest in subway system; it can move up to 92 people per minute.

  • Reminder: Shareholders’ Meeting

    The annual shareholder’s meeting will take place on Wednesday June 30th at 7PM at the Seafarers’ and Interational House at 123 East 15th St, second floor.

    At the meeting, the Board of Directors will be seeking at least one new member. If you wish to become a candidate for the Board and have your name placed on the ballot, please feel free to provide a short biography of yourself via fax (212) 986-0002 or e-mail to ymartinez@akam.com. The Board will also welcome nominations at the meeting itself.