Weird Walgreens Gets Weirder
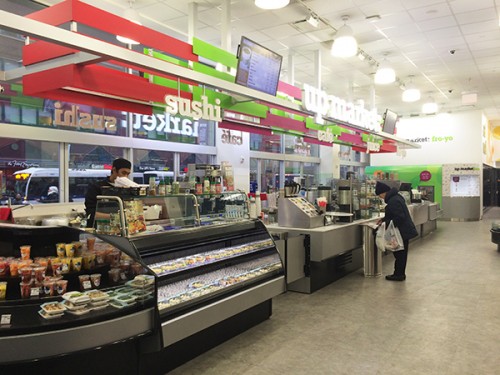
sushiWalgreens has finally been renovated, and the result is a snack shop on steroids with the actual drug store part upstairs and down a hall.  Weird.



Similar Posts

  • Our Supertall Neighbor Begins Its (Expensive) Reveal

    From Curbed: Now that the demolition of the Greenwich Village building that once held Bowlmor Lanes (RIP) is complete, it paves the way for the 23-story tower that’s due to rise on the site. And now, Curbed has the first details on that development: The building, designed by Annabelle Selldorf, will be called 21E12, and a teaser site launches today. As for pricing, considering that these are Selldorf condos in a desirable neighborhood, they’re about as expensive as you might expect: one-bedrooms will start at $2.35 million; two-bedrooms will start at $3.95 million; three-bedrooms will go from $5.45 million; four-bedrooms, from $8.25 million; and a selection of townhouses and penthouses will range from $10.5 million to more than $15 million.

    21E12_PH_Staircase_20Image_16.01.13.021E12%20Masionette_16.01.27
  • 14th St. Tech Hub Lands $120 Million

    Demolition of the building which a PC Richard & Son store occupied at 124 E. 14th St. will begin immediately followed by construction of a 21-story, mixed-use office building that will house the new Union Square tech hub. Suffolk Construction will be the project’s general contractor.

    RAL Development Services in a joint venture with Junius Real Estate Partners closed a $120 million construction loan from Bank OZK. Junius is a real estate investment unit of J.P. Morgan Private Bank, a division of J.P. Morgan Asset Management. Its focus is high yielding real estate equity and debt investments.

    The developers also signed a 99-year ground lease with the New York City Economic Development Corporation. The New York Post reported the joint venture has agreed to the following arrangements: It made an up-front payment of $5 million and will not pay rent for the first three years during construction and lease-up. Afterwards the annual base rent will be $2.3 million for the first five years. The rent will then increase by 2% every year through the 30th year. Following this period, the rent will be subject to fair market resets. A spokesperson for RAL confirmed these financing terms with GlobeSt.com.

    Last year, the city council approved the tech hub following New York City’s ULURP process. The steps were required to increase the as-of-right building height from 14 floors to 21 stories. 

    For 25 years, RAL will lease six of the floors to the non-profit Civic Hall, which will create a digital training center, a tech incubator, co-working spaces, event spaces and an urban food hall. RAL will lease the top 14 floors of the 21-story building at market rate. According to the RFP issued by NYCEDC, the tech hub is expected to create over 500 jobs in Union Square.

    Josh Wein, financial director of RAL, says, “In addition to the multitude of benefits this development provides for the City and its workforce, which have been designed to promote job creation and growth in the technology sector, we’ll be creating the finest modern office building in Midtown South.”

    Community groups including the Greenwich Village Society for Historic Preservation (now named Village Preservation) advocated for neighborhood protections to accompany approval of the tech hub. They supported the educational and public goals of the project but protested its development without inclusion of rezoning for surrounding neighborhood streets. They requested limited heights for new developments, removal of current incentives for hotel and dorm development, and the inclusion of affordable housing with new construction for a limited area around the center.

    The neighborhood organizations expressed they were concerned about an eventual destruction of the unique character the Village—starting with its now being referred to as Midtown South.

  • Park Renovation Continues Apace


    In Union Square Park, the 16th Street transverse and eastern plaza are now open to pedestrians, complete with additional park benches along the north sides of the transverse. New asphalt pavers and crushed bluestone allow the stately elm trees along the transverse to thrive while removing the previous trip hazard, and the entrance to the center lawn is now accessible to wheelchairs. The park’s new and expanded 15,000-square-foot play space is nearing completion with Parks Department final site inspections scheduled in the next few weeks. Soon, area kids will have endless hours of fun in this creative, colorful and beautifully landscaped play space designed by Michael Van Valkenburgh Associates. The North End Project is 91% complete and the remainder of the project, including new restroom facilities and the Pavilion, are expected to be finished by the end of the year.

  • The Latest Construction Update

    The New School says:

    Next week (August 29 to September 2), Contractors will continue to excavate earth and rock, and load out material. Installation of bracing rakers and line drilling will progress as well. Concrete foundation walls will continue along the perimeter of the site. Interior core foundation work and underground electrical and plumbing will proceed. Contractors will be removing the interior earth ramp. A small cherry picker crane will be delivered to the site next week and will be stationed inside the Construction fence. This crane will remain there for approximately two months.

    The following week (September 6 to September 9 ), we will continue with concrete foundation walls, line drilling, rock excavation, loading out, interior core foundation work, and underground electrical and plumbing. Concrete pours for the slab on grade are anticipated to start this week. The site will be closed for Labor Day weekend (Saturday, Sept. 3 through Monday, Sept. 5).

    DEP will continue to repair the water main along 13th Street. As part of this work, the DEP may periodically shut water service off. This work is out of our control.

  • Noise Wars Behind Vapiano

    Curbed.com is reporting on a terrible HVAC noise problem being caused by the system installed by Vapiano last summer. Watch the video, and you’ll see and hear the problem. Here’s the report:

    There’s nothing like a good noise controversy to round out the day, so here’s a tipster’s accusation that University Place chain restaurant Vapiano is destroying neighbors’ eardrums: “For the last seven months, residents of 48 East 13th Street, 107 University Place and 35 East 12th Street have been living with an egregious noise condition created by Vapiano’s HVAC system. Attempts to correct this with the various NYC agencies (DEP, DOB have thus far have not been effective. Vapiano has been issued 3 noise violations thus far by the DEP, has been the subject of TV news coverage (NY1 & Fox5), has been found in violation of the Building Code (twice!) and yet the residents are still subjected to the loud illegal noise levels from early morning to well into the late. This has been going on every day since July 16th of 2010.” Precise! So what do the locals plan to do about it? >> The neighbors have a plan: shame the restaurant via blog, video, and petition. Says our tipster about the video, “there is nothing wrong with your speakers, that’s actually what Vapiano’s HVAC system sounds like. If the noise is too loud and you can’t understand what people are saying just turn up the volume!” Noise wars: on.