Similar Posts
A View from 1911
This 1911 photo looks east across 5th Avenue to the current site of the New School, with an additional glimpse down 13th St. You can clearly see the “press” building that is now the apartments across from our front door.

Pranakhon is Very Good
If you like Thai food, Pranakhon on University Place is VERY good.

Lovely View of Our Block: 1911

This view shows the east side of 5th Ave. at 13th St. in 1911. In other words, it’s where the New School now has its main entrance. Down the block on 13th St. you can see the tallish building that is now apartments. Ah, the good old days. Note that even in 1911, those elegant brownstones had seen better days. Since then, three large buildings have stood on this block, so that’s one reinvention about every 35 years.
Credit: New York Public Library Digital Collection.
Final Gentrification of Union Square
The northeast corner of Union Square has now been swept clean of its last small independent businesses as Tammany Hall preps for its big upgrade. One less deli, one less smoke shop. And so it goes.

Here’s the New Megacondo on University
From Curbed.com:
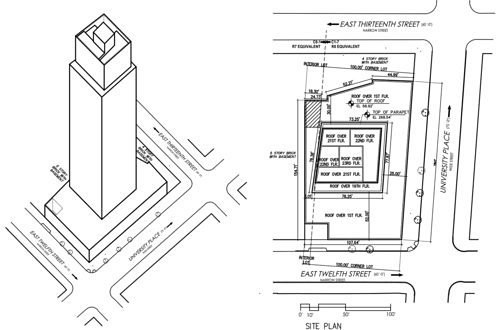
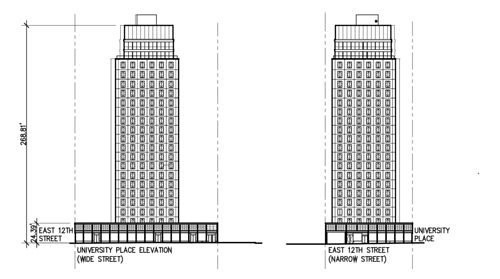
Word of the imminent demise of Greenwich Village’s iconic Bowlmor Lanes arrived in early 2014, when EV Grieve reported that site owner Billy Macklowe—whose father is none other than Harry Macklowe of 432 Park Avenue fame—wanted to slap a condo tower up on the site. Details of the new development have been few and far between in the meantime, but 6sqft has gleaned a few primary renderings of the project that seem to confirm 1) that it’s actually happening, and 2) that it will be amongst the tallest residential buildings in the neighborhood. According to 6sqft, the building will rise 23 stories to stand a “modest” 280 feet, and will contain 56 condos averaging more than 2,000 square feet apiece.
Plans filed with the Department of Buildings list SLCE as the Architect of Record, but a design architect has yet to be pegged, at least publicly, for the project. The building, which consumes a majority of the western side of the block between East 12th and East 13th streets, will have bike parking, a ground-floor community facility, a resident lounge and terrace, a parking garage, and ground floor retail.